Open Plan or Distinct Zones? Two Ways to Organize a Resort Lobby
Open plan or zoned resort lobby design shapes guest orientation, sound, and movement. Compare the trade-offs to create a lobby that feels clear and welcoming.
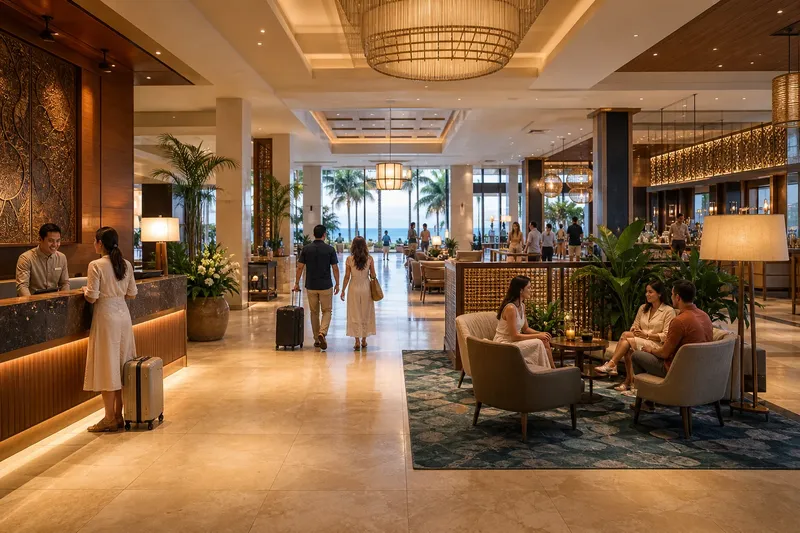
Open plan or zoned resort lobby design changes what guests see first and how easily they move between services. An open plan connects activities in one broad view; a zoned plan gives reception, seating, and gathering areas clearer boundaries.
Neither arrangement is inherently better. The right choice depends on which activities should feel connected, which need separation, and how staff must use the room. A conceptual plan review can clarify sightlines and intended routes, but it cannot establish how sound, circulation, or staff visibility will work during actual operations.
Two layout approaches
In an open plan, guests can often see several destinations from the entrance. This can make the lobby feel connected and help visitors spot reception, seating, or the route onward. The trade-off is visual competition: screens, queues, performances, and social groups may all draw attention at once.
In a zoned plan, cues such as low dividers, furniture groupings, lighting, or floor finishes distinguish activities. Guests can more readily recognize where to wait or sit. The trade-off is that boundaries may interrupt views, complicate circulation, or create corners that staff cannot easily monitor.
- Choose more openness if guests need to see key destinations from arrival and activities can comfortably share space; if not, add selective boundaries around uses that need definition.
- Choose more zoning if waiting, conversation, or events repeatedly conflict with passing traffic; if not, keep those areas visually connected and use furniture to mark their edges.
A mixed layout is common in concept: preserve a visible route while using modest cues to give individual activities a sense of place.
Open plan or zoned design
Compare the two approaches against the same questions rather than judging them by appearance alone:
- Arrival view: An open plan exposes more of the lobby at once; a zoned plan can make the entrance feel calmer. If guests need immediate orientation, keep important destinations visible; if the view feels busy, frame the arrival area with a light boundary.
- Activity overlap: An open plan lets uses share space; zoning distinguishes them. If a queue or gathering encroaches on seating, define the uses more clearly; if activities coexist without conflict, avoid unnecessary partitions.
- Sound: An open room can carry voices and music farther; zones may soften exposure but do not block sound by themselves. If quiet conversation matters, place seating away from loud activity and consider suitable acoustic finishes; if the room’s sound remains disruptive in use, reassess the design with qualified acoustics support.
- Movement: Open layouts can make routes visible, while too many zones can make them indirect. If guests must pass through a seating area to reach a destination, reroute traffic or reposition furniture; if the path is clear, retain its direct line.
- Staff work: Openness can support broad visibility; boundaries can make recurring tasks easier to organize. If staff cannot see a service point or manage a gathering, adjust furniture or boundaries; if the view is clear but staff movement is awkward, review the working route separately.
Routes and boundaries
Start with the destinations the lobby connects, such as reception, elevators, a restaurant entrance, and the casino approach. Draw the routes guests are expected to use, then mark places where they may wait, talk, or gather. This separates circulation—the movement between destinations—from activity areas where guests are meant to stop.
Use the least intrusive cue that gives an area a clear purpose. Chair orientation can establish a conversation group. A change in ceiling treatment or lighting can distinguish a waiting area. A low divider can screen a queue without hiding the reception desk. Hard surfaces such as stone, glass, and polished tile can reflect sound, while fabric seating and acoustic ceiling treatments may soften a room; choose finishes that also suit cleaning and operational needs.
Say a resort’s draft plan places lounge chairs across the most direct route to reception. The designer marks reception-to-elevator movement, turns the chairs toward one another, and shifts the group clear of that line. On the drawing, the expected result is a recognizable seating area beside a more direct route. That result remains a design expectation, not evidence that guests will move or hear comfortably once the lobby is operating.
What should a plan review answer?
Can a plan show whether guests will find reception?
A plan can show whether reception is visible from the entrance and whether a route appears direct. It cannot establish how guests will respond to competing signs, crowds, or changing activity in the room.
Can a plan predict lobby sound?
A drawing can identify hard surfaces, distances, and potential sources such as a bar or performance area. It cannot reproduce the sound of an occupied lobby or account fully for changing noise, so sound-sensitive decisions need an in-use assessment.
How can staff visibility be reviewed?
Mark the service positions and areas staff need to observe, then check whether furniture and dividers interrupt those sightlines. A plan review identifies possible blind spots, but staff should confirm visibility from their actual working positions.
When should circulation be assessed in use?
Assess it in use when queues, events, luggage, or changing furniture could alter the routes shown on the plan. Observe the space during representative operating conditions and revise the arrangement if people must detour or activity spills into a needed path.
From drawing to operation
A conceptual review checks intended relationships: what is visible, where routes lead, and which activities have defined areas. An in-use assessment checks what happens when those intentions meet guests, staff, furnishings, sound, and operational routines. One cannot substitute for the other.
Imagine a hypothetical resort reviewing a draft lobby plan. The team marks the entrance, reception, and elevator route; identifies a lounge beside that path; and moves the lounge in the drawing. The revised plan now shows a clearer route, but it does not answer whether conversation carries from a nearby bar or whether staff can see the seating area. The team then observes the open lobby during ordinary service and a scheduled gathering. If guests detour around seating, it adjusts the furniture; if sound still disrupts conversation, it reviews placement and acoustic treatment; if staff sightlines remain blocked, it changes the divider or working position. The resulting decisions address distinct issues rather than treating the drawing as proof of performance.
For open plan or zoned resort lobby design, use plans to compare intended sightlines and routes, then assess the space in operation where sound, circulation, or staff visibility could change the decision. Keep the route to essential services legible even when the lobby is rearranged for an event.